Tuesday, January 10, 2012

Sheetrock! (and paint)

Still working on the addition - These pictures were taken in July.  

Sheetrock!  It makes such a difference.  This is where you find out how close all that you visualized is to reality.  I think it's my favorite milestone of these projects - although I imagine that actually finishing one of these projects would be a fun one too.

We had a lot of goals while we were designing the addition, and although we would have loved having simplicity and ease-of-building to be high on the priority list, they didn't quite make the cut.  So you'll notice there are way more angles than any little project should have.  The sheetrockers sure had fun!  Next up is ceiling - which should be even more fun, with many compound angles to cut.  I'm sure it'll be a breeze.  We decided to go back to working on the cabin while we think about how much fun we're going to have finishing up the addition.  I don't think we're actually done anything in there since these photos in July.  

Another great thing about having the sheetrock done, we could finally install the hallway windows.  We had left those out and the the wall partially removable so we could load the sheetrock through it.  Now we're all buttoned up.  


Painting Sylvie's Room

Sylvie's Room

Sylvie's Room

Hallway - with Windows

Master Bedroom

Master Bedroom

Looking Toward Hallway from Master Bedroom

Master Bedroom

Crazy Closet

Bathroom

Toilet Room

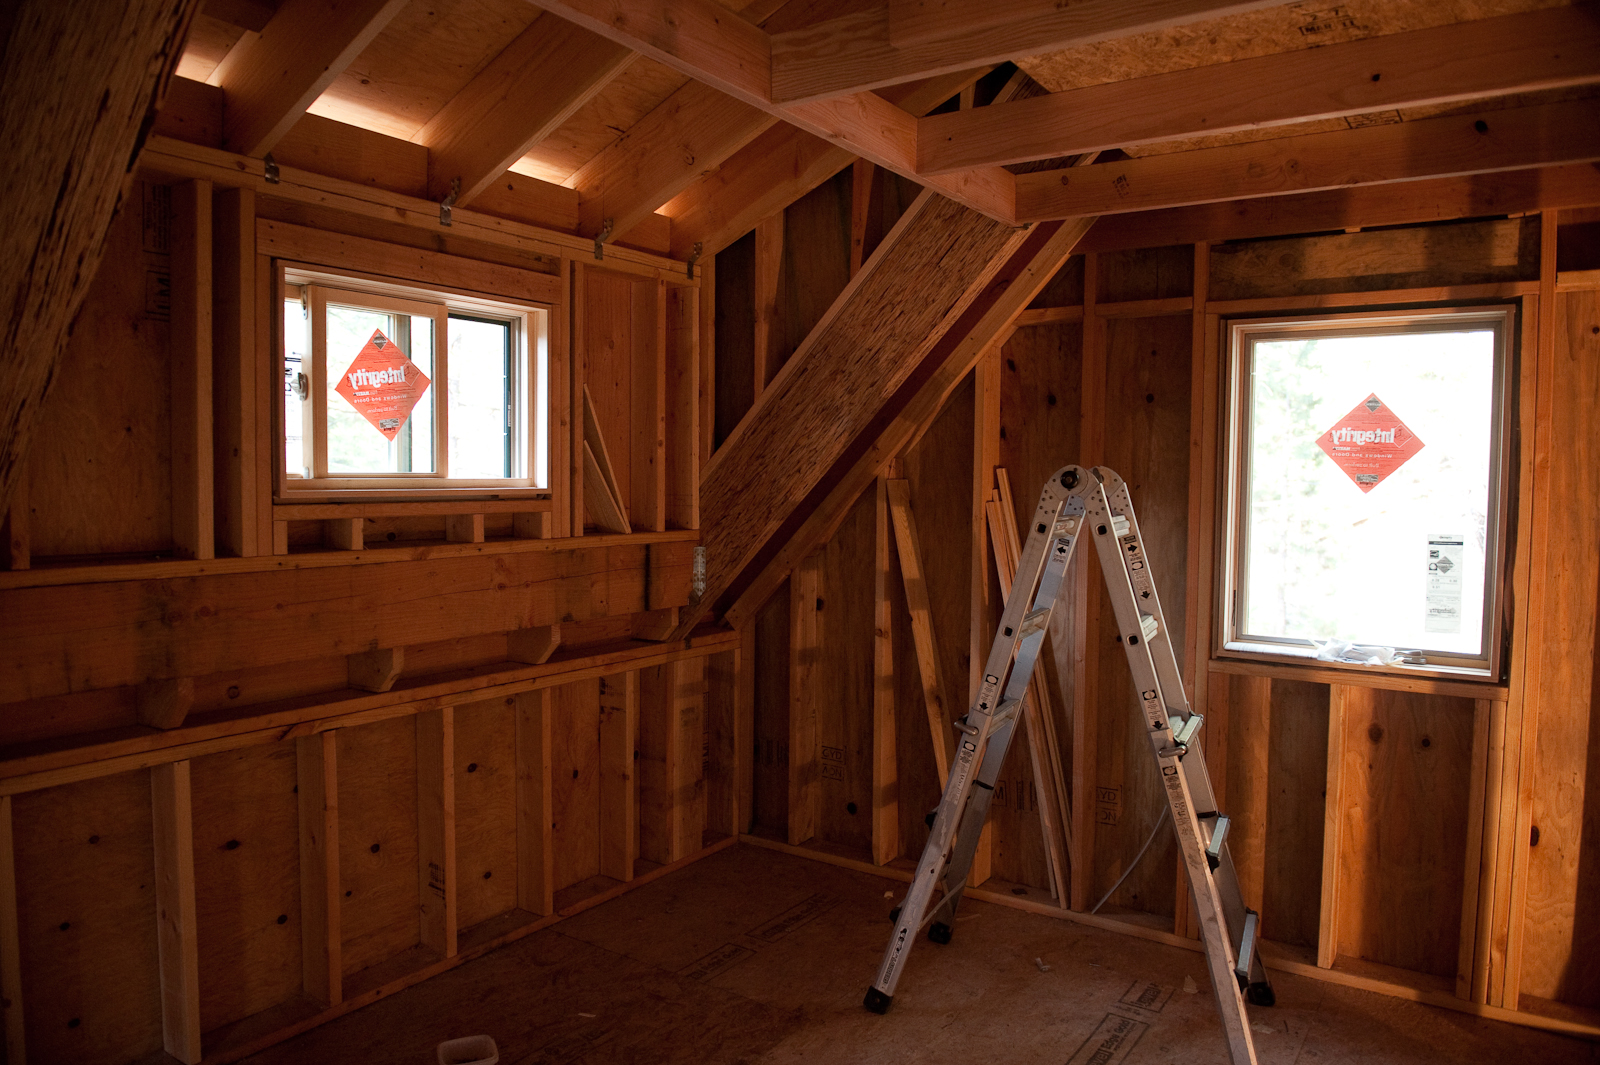
Addition - Ready for Sheetrock

These photos were taken back in June... uh, a little behind on the blog maybe? The rough electrical, plumbing, and insulation are done.  The sheetrock is loaded and ready to be hung.  At this point we're spending so much time on the cabin that progress is sort of creeping along on the addition.  But, we set a deadline for sheetrock by May, when we knew were going to start getting our summertime visitors.  We didn't quite make it, but we came close.

Hallway
Master Bedroom
Master Bedroom

Big ol' Tub  

Sylvie's room

Monday, January 9, 2012

Loading Sheetrock

We're excited to be ready for sheetrock!  Thanks, Dad, for taking pictures while it was being loaded.


Loading the Sheetrock Cart into the Addition

Through the Windows - controlled remotely by the guy on the right.


Blondie - hangin' out

Thursday, June 2, 2011

It's Just a Cabin

Really, it's just a cabin.  It's supposed to be a small apartment over a garage, and at some point we can add on a house.  That's the plan.

However, we both struggle to maintain the "it's just a cabin" philosophy.  The roof line is complex, the garage is big enough to deploy our tent trailer (so we can stay in it during construction), and we struggle with making the right design choices for "just a cabin".  But, I think we're getting the hang of it.  As we're realizing what choices are making the addition to the house so time consuming, we're making conscious choices to, as much as possible, keep the lines simple and orthogonal in the cabin - it's amazing how much time and money you can save by making things square!

We have been so fortunate to meet some great, talented, and trustworthy skilled people in the area who have helped to keep this project moving.  Pete has been doing amazing amount of communication via picture messages...

Anyway, so far so good.

The septic system is in.  Power is in.  The well is in.  Our excavation guy, Dusty, cut a trench through our beautiful rock outcropping to get power to the cabin.  He put aside all the top rocks with lichen and pine needles, and carefully replaced them after refilling the trench.  You can't tell the trench is there, and the outcropping is just as beautiful as when he started.  I can just picture him sprinkling the pine needles across the replaced rocks.  Amazing.

Pete and Jeff put the electrical panel in place, so we're good to go there.  We had the well deepened, and we're in the process off running the water line to the cabin.

This weekend Pete, Jeff, and Justin built the interior walls, and installed the bathtub. (I spent that past few days reorganizing the bathroom layout, and I'm so excited that we can fit a tub in there!)

The last of the windows and exterior doors are installed - we're officially weathered in.  I can't wait to use this place!


View from the street


Front Door from Inside Mudroom
Door to Garage from Mudroom, Stairs going up to  Living Space

Stairs going up to Living Space
Looking to the left from top of stairs - family room/dining room/kitchen/door to deck.

Family Room

Kitchen - kind of a weird perspective.  It's about as big as our kitchen at home.
View from family room toward Bedroom, Hallway, and Bathroom


Bedroom
Bedroom
Bathroom
Toward the Bedroom, Showing the Loft

Big ol' Loft

Deck so far - Check out the cool herringbone pattern in the corner

Enjoying the progress on the deck without railings.

Garage

Garage

Thursday, February 10, 2011

It's starting to look like something!

Wow, it's starting to look like the drawings from the plans in the first cabin post.

Framing is almost done. The roof will go on next, and Pete needs to lay some plumbing before the slab is poured. It's hard to believe that we're actually doing this!!! I'm starting to wonder if "crazy" is really the right word. Any other suggestions?

Footings and Stem Walls in Sunriver

We're very excited that this project is starting to take shape! Literally! The footings and stem walls are in, and we're ready for framing! The weather in Sunriver has cooperated for building - not so much for skiing.

Despite our crazy lives, things are moving forward. Big kudos to our crew for keeping things moving!


Tuesday, January 18, 2011

Why have one large project, when you can have two?

Pete's been cruising along on the addition. The electrical and plumbing are about ready for inspection, and then we'll move onto insulation and sheet rock. In the mean time, we thought we'd kick off another project. Yep.

We bought 1/2 acre near Sunriver 6 or 7 years ago with the thought that we would like to someday build a ski cabin. The south edge of the property borders national forest land, with great multi-use trails directly connected to the property. We've been working on the plans for years now. This summer, Pete got it in him to get serious about it.

We decided that we'd start out by building a large 2-car garage with a one-bedroom apartment over the top. There will also be a couple of sleeping lofts built in. The entrance will be a mudrooom good for shedding ski gear. Eventually, we plan to build a house that will connect to the garage via the mudroom. The completed project will be a house, with a couple bedrooms and some sort of sleeping porch, and then a separate apartment over the garage - hopefully the end result will be a place comfortable enough for 1 or 2 families stay with us. We also plan to have a couple of flat spots for rv's.

But, for now, the garage. We decided this would be the quickest path to a useable ski cabin - and a good place to stay while we're working on the house. Looking at the pictures below, you can see this isn't an ordinary garage.

For once, we decided to hire someone to help us. Pete found references to a guy who does septic work and excavation, and then he led us to a contractor who we like. We decided to have them do the excavation and septic work, bring in utilities, and build the exterior weathered-in shell.

We finished up the plans and had them submitted, permits are in place, and we're off and running.

Pete and his cousin Matt, who is an architect, went out to Sunriver last week as the last of the permits came through, to meet up with the contractors and work out some of the last details. Luckily, Matt thinks our use of the property makes sense... we didn't see any big mistakes - at least that he told us about. It had been really cold, and there was a lot of snow on the property and the ground was starting to freeze. The contractor asked how we would feel about waiting until around March to get started, depending on weather. We thought that would probably be ok.

Two days later it warmed up and started to rain. Ha! Now they're anxious to get to work. Pete and I went back to Sunriver and were amazed that we were actually breaking ground on the project. The corners of the properties were marked and strings run to mark the borders.


Some heavy equipment was in place:

The existing septic tank was dug up - it needs some modifications to be brought up to current code - and we have to add some sort of "pod" which is a mechanical/chemical device that removes the nitrates from the water that will be released back into the ground. A mini sewage treatment plant.

This is the view from the road as you look up the newly cleared driveway. We worked with the contractor to decide which trees had to come out. The property already had a semblance of a driveway built into it where a previous owner had a "storage shed"


We finalized the location of the cabin, finalized the corner stakes, and from there could decide what needed to be cleared. We left while the poor trees were being removed. We're fortunate that most of the trees to be removed are smallish tress - there are quite a few real nice large Ponderosa pines that we'll get to leave alone.

So, there you have it. If you needed proof that we are crazy, there you go.

We're really looking forward to many fun years with friends and family in our new little place. Wish us luck!