Showing posts with label Cabin. Show all posts

Monday, February 6, 2012

Ceiling Going Up!

After looking at a few options, we opted for tongue and groove pine ceiling - look familiar?  Maneuvering long boards in such a small space is a trick - and did wonders for the beautiful sheetrock and texture.  Luckily Edgar, the sheet rock guy,  already plans to come back sometime this summer to do a little touch up.       The wood ceiling really makes the place feel warm.  Pete found some old fir beams to finish out the ridges... it looks really... cabinish.  In a really good way.  Wait a minute, isn't this supposed to be the little temporary living space over the garage?

Sylvie's little cottage in the cabin is also coming along nicely.  It's her favorite spot to hang out and read, have a snack, draw pictures on the walls, and hang curtains.  We're pretty amazed (and thrilled) at how much entertainment that cardboard box has provided.

I think at this point, the cabin has officially progressed further than the addition. Hmmm... what to do next?


Friday, January 20, 2012

Indoor Camping - Cabin

Pete went to Singapore for three weeks in November, and we took advantage of the time he was away to hand the cabin over to the sheetrock crew.  Edgar Ibarra did an amazing job.  He brought over a couple chunks of sheetrock and demonstrated various levels of hand texture that he could do.  We chose a light texture - it's just beatiful.  I don't think it's something I can really capture well in a photo, but it looks like a very smooth, mellow plaster finish.

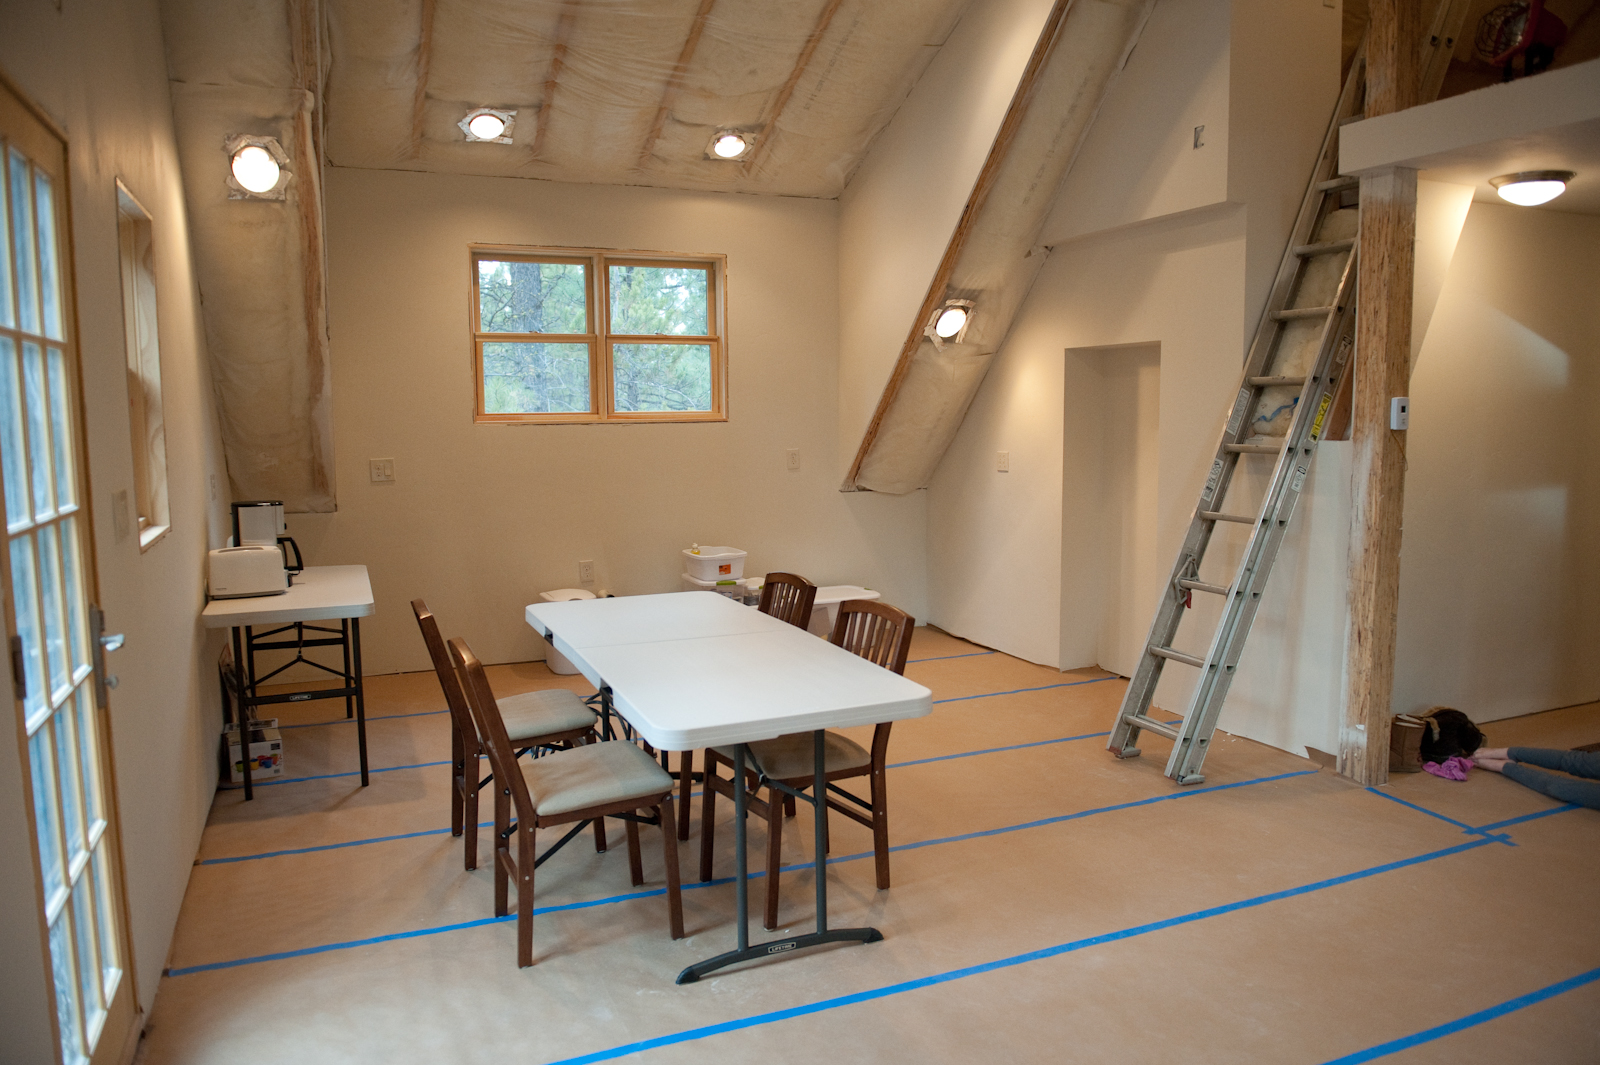
When Pete got back from Singapore, he, Peter and Justin spent a weekend painting and putting in some of the finish electrical - outlets, switches, lights.  Then they put construction paper down on the floor to cover up the sheetrock dust.  The following weekend we moved in - camping style.

We brought 7 folding chairs, 2 folding tables, a sleeping pad for Sylvie, a futon mattress for us, bedding, a toaster, coffee maker, and some miscellaneous stuff.  It was a trick to fit it all in the Explorer.

We so much enjoyed our first weekend at the cabin.  The loft isn't safe yet, so Sylvie sleeps in her little nook between the stairs and the living room.  The floor heat works amazingly well - the place is nice and cozy.


Cabin - Major Progress

These photos are from October.  We've made major progress!

Exterior Paint - All that's left to do on the exterior is lights and garage doors.
Exterior Paint!

The gravel driveway is in.
Driveway

Our original design of the cabin would fit the tent trailer inside the garage - fully deployed.  The idea was that we could use it during construction (which wasn't such a great idea as it's a really noisy place to hang out, and in the summer it was better to camp outside), and that it could be used as overflow sleeping space when we're done building.  I don't know if we'll ever use it that way.  But, since that was one of our design criteria, we didn't want to lose the potential.  However, the utility room, with the crazy hydronic floor heating system, ended up growing, and growing, until we realized that we would no longer be able to deploy the tent trailer.  So we decided to add a hole to the utility room wall that we can poke the tent trailer into.  We'll build a door to close the utility room up otherwise.  Justin thought it looked like a restaurant/bar with a still behind the counter, so he hung a nice menu up over the opening.

Electrical wiring, security and data wiring, plumbing, and insulation are done!!!!!

Belly up!
  
Living Room

Kitchen

Kitchen

Hallway/Loft

Hallway/Loft

Sylvie's "Nook"

Back to the Cabin

August - We had a week off of work and decided to take a road trip - starting at the cabin!  We brought the tent trailer and parked it in the newly formed RV parking spot near the bottom of the driveway. Pete has going out to the cabin off and on all summer, sometimes with some friends, continuously making progress.  We decided to camp in the driveway for a few days while he could get a little bit more work done, and we got to do some exploring in the area.  Kayaking, hiking, fishing, biking, swimming - such an awesome location!


The siding is on!  Cedar board and batten on the main portion of the cabin, and cedar ship lap on the mudroom.  Still just raw wood - no finish on them yet.


Dusty, our excavation and sewer guy, was filling in around the septic system.  Because of the high ground water and nearby river, we had to install an active septic system - more like a miniature waste water treatment plant, which prevents nitrates from escaping into the groundwater.  The system had been tested, and we were good to turn it on!


In the meantime, Pete and Justin had everything in place to install our toilet!  (temporarily).  This made camping on the property much more reasonable, especially with a 5 year old girl.  


Another big project that was done over the summer was the hydronic floor heating system and hot water.  The gray box is the tankless hot water heater.  It provides hot water to the cabin, and to a heat exchanger, which heats the circulating fluids in tubes in the floor.  We have it broken up into two zones - the concrete slab in the mudroom is one zone, and all of the upstairs is the second zone.  Peter, Jeff B, Jeff H, and Justin all provided lots of help over the summer and it's amazing how much progress was made!


The other treat, from all this work was a hot shower - a LONG hot shower!


Some of the electrical work had been completed at this point.  The cans for the recessed lights were up.  

Kitchen

Sylvie decided she needed to be in all the pictures.  


Living Room


Looking toward the Stairs


It was so much fun to be able to stay at the cabin for the first time.  I'm amazed at how real it's getting.

Tuesday, January 18, 2011

Why have one large project, when you can have two?

Pete's been cruising along on the addition. The electrical and plumbing are about ready for inspection, and then we'll move onto insulation and sheet rock. In the mean time, we thought we'd kick off another project. Yep.

We bought 1/2 acre near Sunriver 6 or 7 years ago with the thought that we would like to someday build a ski cabin. The south edge of the property borders national forest land, with great multi-use trails directly connected to the property. We've been working on the plans for years now. This summer, Pete got it in him to get serious about it.

We decided that we'd start out by building a large 2-car garage with a one-bedroom apartment over the top. There will also be a couple of sleeping lofts built in. The entrance will be a mudrooom good for shedding ski gear. Eventually, we plan to build a house that will connect to the garage via the mudroom. The completed project will be a house, with a couple bedrooms and some sort of sleeping porch, and then a separate apartment over the garage - hopefully the end result will be a place comfortable enough for 1 or 2 families stay with us. We also plan to have a couple of flat spots for rv's.

But, for now, the garage. We decided this would be the quickest path to a useable ski cabin - and a good place to stay while we're working on the house. Looking at the pictures below, you can see this isn't an ordinary garage.

For once, we decided to hire someone to help us. Pete found references to a guy who does septic work and excavation, and then he led us to a contractor who we like. We decided to have them do the excavation and septic work, bring in utilities, and build the exterior weathered-in shell.

We finished up the plans and had them submitted, permits are in place, and we're off and running.

Pete and his cousin Matt, who is an architect, went out to Sunriver last week as the last of the permits came through, to meet up with the contractors and work out some of the last details. Luckily, Matt thinks our use of the property makes sense... we didn't see any big mistakes - at least that he told us about. It had been really cold, and there was a lot of snow on the property and the ground was starting to freeze. The contractor asked how we would feel about waiting until around March to get started, depending on weather. We thought that would probably be ok.

Two days later it warmed up and started to rain. Ha! Now they're anxious to get to work. Pete and I went back to Sunriver and were amazed that we were actually breaking ground on the project. The corners of the properties were marked and strings run to mark the borders.


Some heavy equipment was in place:

The existing septic tank was dug up - it needs some modifications to be brought up to current code - and we have to add some sort of "pod" which is a mechanical/chemical device that removes the nitrates from the water that will be released back into the ground. A mini sewage treatment plant.

This is the view from the road as you look up the newly cleared driveway. We worked with the contractor to decide which trees had to come out. The property already had a semblance of a driveway built into it where a previous owner had a "storage shed"


We finalized the location of the cabin, finalized the corner stakes, and from there could decide what needed to be cleared. We left while the poor trees were being removed. We're fortunate that most of the trees to be removed are smallish tress - there are quite a few real nice large Ponderosa pines that we'll get to leave alone.

So, there you have it. If you needed proof that we are crazy, there you go.

We're really looking forward to many fun years with friends and family in our new little place. Wish us luck!